<!--detailsPlatinumModern--><div id="IDX-detailsCourtesy" style="clear:both!important;display:block!important;padding:0.5rem 0!important;"><div id="IDX-detailsCourtesyLogo" style="display:inline-block!important;padding-right:0.5rem!important;vertical-align:middle!important;"><img src="https://s3.amazonaws.com/staticos.idxbroker.com/mls-logos/b045-logoURL2" alt="" /> The three tree logo represents a listing courtesy of NWMLS.</div>Pending Listing courtesy of Barrans Realty</div><div style="clear:both!important;"></div>
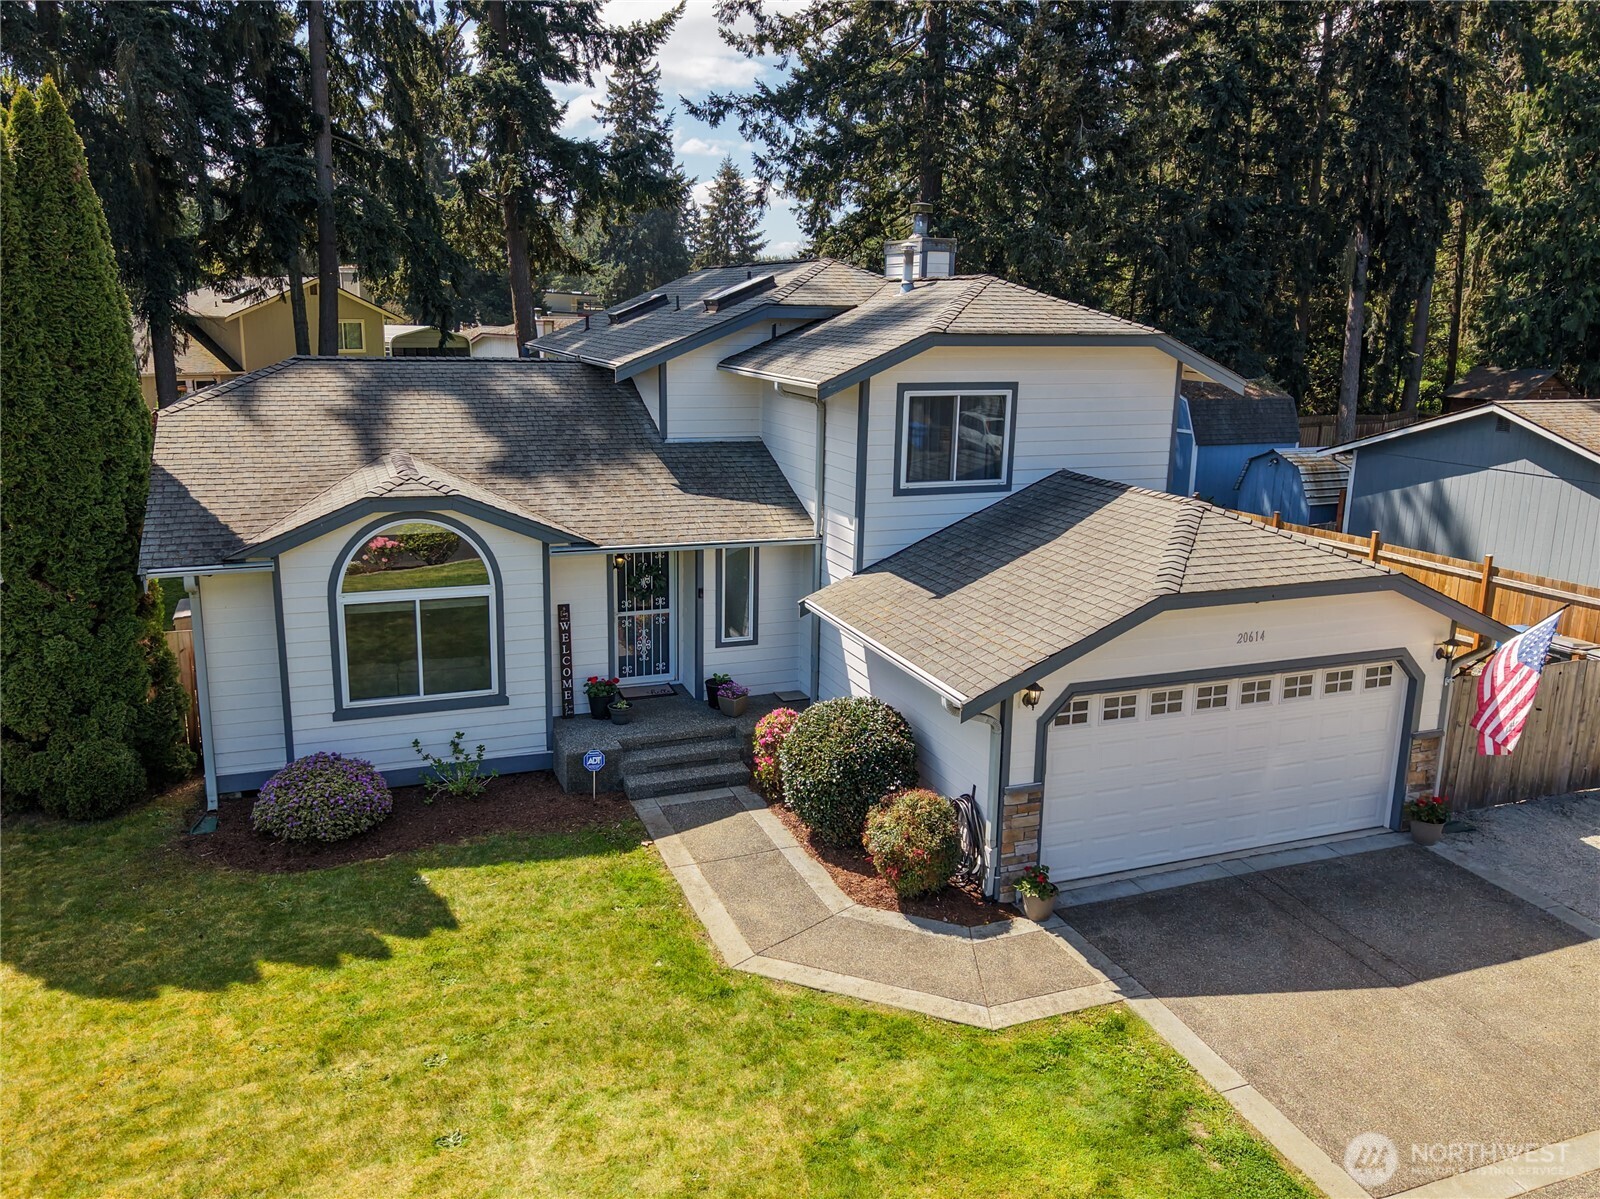
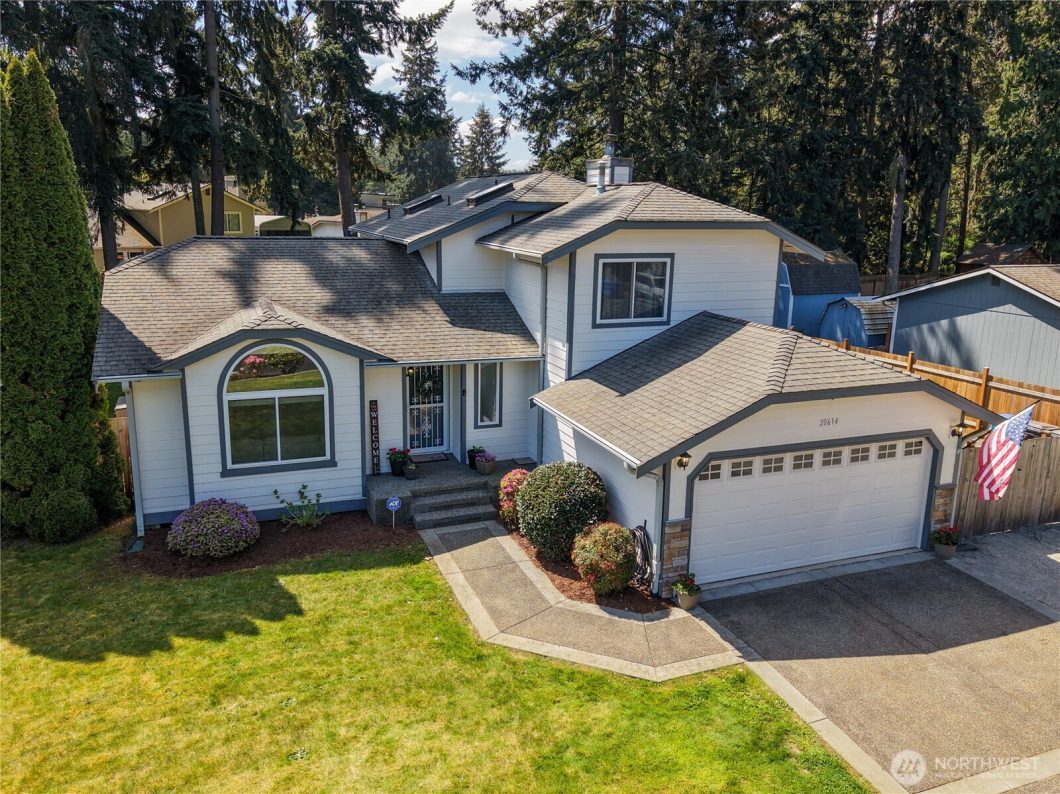
This beautifully updated 4-bed, 2 1/2-bath, 1,874-sq-ft home offers the perfect blend of comfort, privacy, and everyday convenience. Set on a spacious lot in a quiet, walkable neighborhood, it’s surrounded by mature trees that provide natural shade and a sense of retreat. Inside, vaulted ceilings and abundant natural sunlight create an inviting atmosphere across two separate living areas—ideal for both cozy nights by the natural fireplace and lively gatherings. The open, entertainment-friendly layout flows seamlessly to a generous deck and expansive yard, offering plenty of room to host, relax, or play. RV parking and an irrigation system in the front yard add practical ease. Thoughtful upgrades bring peace of mind, including new floors, trim, interior paint, and lighting throughout (2022), upgraded PEX plumbing (2022), a new washing machine (2023), a water-pressure regulator (2025), and a new kitchen sink (2026). With friendly neighbors, top-rated schools nearby, and quick access to shopping and restaurants, this home delivers the lifestyle people hope to find—space, comfort, community, and a place that truly feels good to come home to.
 The three tree logo represents a listing courtesy of NWMLS.
Data services provided by IDX Broker

| Price: | $625000 USD |
| Address: | 20614 117th Street E |
| City: | Bonney Lake |
| County: | Pierce |
| State: | Washington |
| Zip Code: | 98391 |
| Subdivision: | Bonney Lake |
| MLS: | 2517141 |
| Year Built: | 1990 |
| Square Feet: | 1,874 |
| Acres: | 0.258 |
| Lot Square Feet: | 0.258 acres |
| Bedrooms: | 4 |
| Bathrooms: | 3 |
| Half Bathrooms: | 1 |
| roof: | Composition |
| view: | Territorial |
| sewer: | Septic Tank |
| levels: | Three Or More |
| offers: | Seller intends to review offers upon receipt |
| cooling: | Forced Air |
| country: | US |
| heating: | Forced Air |
| taxYear: | 2025 |
| basement: | None |
| flooring: | Laminate, Carpet |
| saleType: | MLS |
| bathrooms: | 2.5 |
| styleCode: | 13 - Tri-Level |
| appliances: | Dishwasher, Dryer, Microwave, Refrigerator, Stove(s)/Range(s), Washer |
| highSchool: | Bonney Lake High |
| inclusions: | Dishwasher(s), Dryer(s), Microwave(s), Refrigerator(s), Stove(s)/Range(s), Washer(s) |
| livingArea: | 1874 |
| possession: | Closing |
| topography: | Level |
| vegetation: | Garden Space |
| lotFeatures: | Paved |
| waterSource: | Public |
| buildingName: | Forest Trails Div 1 |
| listingTerms: | Cash, Conventional, FHA, VA Loan |
| lotSizeUnits: | Square Feet |
| mlsAreaMajor: | 109 - Lake Tapps/Bonney Lake |
| onMarketDate: | 2026-05-07T00:00:00+00:00 |
| parkingTotal: | 12 |
| powerCompany: | PSE |
| sewerCompany: | Septic |
| siteFeatures: | Cable TV, Deck, Fenced-Partially, Gas Available, High Speed Internet, Outbuildings, RV Parking, Sprinkler System |
| titleCompany: | Chicago Title / Kim Valdez |
| waterCompany: | Tacoma PUD |
| waterfrontYN: | no |
| bathsHalfMain: | 1 |
| bedroomsLower: | 1 |
| bedroomsUpper: | 3 |
| busLineNearby: | no |
| coveredSpaces: | 2 |
| entryLocation: | Main |
| structureType: | House |
| bathsFullUpper: | 2 |
| elevationUnits: | Feet |
| standardStatus: | Closed |
| fireplacesLower: | 1 |
| fireplacesTotal: | 1 |
| numberOfShowers: | 2 |
| parkingFeatures: | Driveway, Attached Garage, Off Street, RV Parking |
| seniorExemption: | no |
| taxAnnualAmount: | 6109 |
| attachedGarageYN: | yes |
| elementarySchool: | Liberty Ridge Elem |
| exteriorFeatures: | Cement/Concrete, Cement Planked |
| interiorFeatures: | Bath Off Primary, Ceiling Fan(s), Dbl Pane/Storm Window, Dining Room, Fireplace, French Doors, Vaulted Ceiling(s) |
| mlsLotSizeSource: | Realist |
| numberOfBathtubs: | 2 |
| sellerDisclosure: | Provided |
| buildingAreaTotal: | 1874 |
| buildingAreaUnits: | Square Feet |
| fireplaceFeatures: | Wood Burning |
| foundationDetails: | Poured Concrete |
| lotSizeDimensions: | 125' x 89' |
| lotSizeSquareFeet: | 11250 |
| propertyCondition: | Very Good |
| shortTermRentalYN: | no |
| appliancesIncluded: | Dishwasher(s), Dryer(s), Microwave(s), Refrigerator(s), Stove(s)/Range(s), Washer(s) |
| architecturalStyle: | Contemporary |
| highSchoolDistrict: | Sumner-Bonney Lake |
| yearBuiltEffective: | 2004 |
| zoningJurisdiction: | City |
| buildingInformation: | Built On Lot |
| firstRightOfRefusal: | no |
| powerProductionType: | Natural Gas, Wood |
| allowedUseCaseGroups: | IDX |
| middleOrJuniorSchool: | Mtn View Middle |
| mlsSquareFootageSource: | Realist |
| calculatedSquareFootage: | 1874 |
| preliminaryTitleOrdered: | yes |
| effectiveYearBuiltSource: | Public Records |
| specialListingConditions: | None |